
How Freestanding Architectural Trellises Shape Intimate Outdoor Rooms and Flow
Redefining Outdoor Space with Freestanding Architectural Trellises
Traditional perimeter fences and flat wooden lattices still have a place in landscape design, but they often treat the garden as a single, undifferentiated area. A solid boundary can provide privacy, yet it may also make a compact yard feel enclosed. A wall-mounted lattice supports vines beautifully, although it contributes little to the organization of space beyond the edge of a property or patio. Modern outdoor living calls for something more flexible: structures that can divide, frame, guide, and decorate without making the landscape feel rigid.
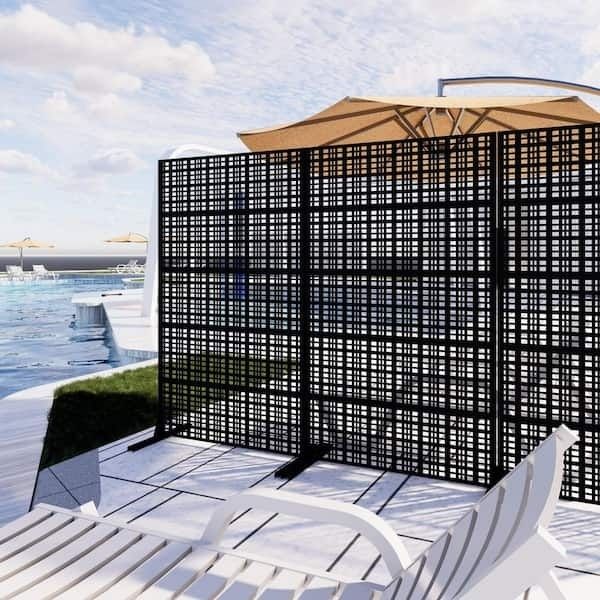
Freestanding architectural trellises answer that need by functioning as three-dimensional design elements rather than simple plant supports. Positioned within the garden, they can screen a utility area, define a dining terrace, mark a transition, or create a layered backdrop for planting. Their openness allows sunlight and air to pass through, while their height introduces a strong vertical rhythm. As Architectural Digest explains, trellises can serve as privacy screens, gates, decorative features, and living walls as well as supports for climbing plants. Together, these qualities make them especially valuable for cultivating depth, intimacy, and intentional movement in both small courtyards and expansive landscapes.
Carving Discrete Garden Rooms and Functional Zones
The garden room concept begins with a simple observation: outdoor space becomes more useful when each area has a recognizable purpose. A freestanding trellis can establish that purpose without the expense or permanence of a masonry wall. One panel might sit behind a pair of lounge chairs to create a quiet reading nook, while another can stand beside a patio table to soften a view of the driveway. In a larger landscape, a sequence of screens can separate an al fresco dining area from a potager, play space, or garden shed.
Permeable screening also has a subtle psychological effect. A solid barrier announces separation immediately, while a trellis suggests privacy and connection at the same time. Filtered glimpses of foliage, furniture, or a distant tree preserve a sense of the wider garden, making the enclosed area feel intimate rather than confined. This layered approach echoes the garden room principles described by Grit”s garden design guide, where structures and climbers work together to imply distinct outdoor rooms.
Placement requires more than selecting an attractive panel and setting it wherever space permits. Consider what the structure will conceal, what it will reveal, and how people will move around it. Leave comfortable clearance beside seating, gates, and frequently used paths. Check how morning and afternoon light will reach adjacent planting, particularly if the trellis will eventually carry dense foliage. When designing balanced garden enclosures, choosing durable, beautifully scaled structures makes all the difference in defining each micro-space.
- Use a trellis to screen an unattractive service zone without blocking maintenance access.
- Place a narrow panel at the edge of a dining area to create visual shelter while preserving airflow.
- Align openings with desirable views, such as a fountain, mature tree, or architectural feature.
- Keep the structure proportionate to surrounding furniture, paving, planting beds, and the home”s facade.
Architectural Profiles and Material Selection for Freestanding Screens
The profile of a freestanding trellis establishes its visual character before a single vine begins to grow. Classic tuteurs, usually tapered and pyramid-shaped, bring a formal garden note to raised beds and borders. Columnar obelisks create height with a compact footprint and work particularly well among roses, clematis, or ornamental grasses. Modern slatted screens offer a cleaner architectural language, especially beside contemporary homes, while framed wire mesh panels provide a lighter, almost invisible support for foliage.
Material selection should respond to both the architecture of the house and the conditions of the site. Powder-coated steel offers crisp lines, strong color control, and reliable resistance to weather when properly finished. Cedar supplies warmth and a natural grain, and its resistance to decay makes it a practical choice for exposed gardens. Copper brings a distinctive patina that shifts from bright metallic tones toward green-blue weathering over time. Modern composites can provide a consistent finish with less routine upkeep, although their texture and color should be assessed closely so the structure does not appear overly manufactured.
Freestanding screens must also balance visual weight with wind permeability. A broad, solid panel may look substantial in a showroom but behave like a sail during storms. Slats, mesh, and open lattice reduce wind pressure while allowing the eye to read the structure as a graceful divider. Anchoring is essential where local conditions demand it. Product specifications for substantial outdoor structures, such as cedar pergolas using steel hardware and anchoring plates, demonstrate why connection details matter as much as the visible finish. Even a smaller trellis deserves stable footings, appropriate fasteners, and a base that will not shift as soil expands and contracts.
| Structure | Visual character | Best use | Design consideration |
|---|---|---|---|
| Classic tuteur | Formal and tapered | Flower borders and raised beds | Works best as a repeated accent or plant support |
| Columnar obelisk | Tall and sculptural | Focal points in narrow spaces | Needs a stable base and a climber suited to its height |
| Slatted screen | Clean and contemporary | Patios, dining zones, and privacy breaks | Slat spacing controls privacy and shadow |
| Framed wire mesh | Light and understated | Vines, vegetables, and informal gardens | Requires careful detailing to avoid a temporary appearance |
Choreographing Garden Flow and Sightlines
A well-placed trellis does not simply divide a garden; it choreographs the experience of moving through it. In a compact yard, two or three screens can be staggered rather than aligned in a straight wall. This creates partial concealment, encouraging visitors to move toward the next opening to discover what lies beyond. The technique is especially effective where space is limited, because diagonal views make a small garden appear deeper and more complex.
Framed openings should be treated like windows in an interior room. A square or arched aperture can direct attention toward a stone fountain, specimen urn, sculptural tree, or distant landscape. The opening does not need to be large to be effective. A carefully positioned glimpse often feels more intentional than a completely open view. Repetition can reinforce the design: matching screen frames along a path create rhythm, while a contrasting material at the end of the route can act as a visual destination.
- Draw the main destinations first, including the house door, seating, dining area, shed, water source, and principal planting beds.
- Mark the most frequently used traffic corridors and keep them direct enough for everyday movement, deliveries, and garden maintenance.
- Use temporary stakes, bamboo poles, or cardboard panels to test possible trellis positions before purchasing permanent structures.
- Stand at key viewpoints, both inside the house and outdoors, to check whether the screens frame attractive features or expose unwanted clutter.
- Review the layout at different times of day so that changing shadows, glare, and seasonal foliage are part of the decision.
Mock-ups are particularly useful because scale is difficult to judge from a catalogue image or rough sketch. A structure that seems delicate beside a large lawn may dominate a narrow courtyard, while a slender panel can disappear beside a tall boundary wall. Measure the height and width in relation to nearby doors, windows, furniture, and mature plants. The strongest compositions usually combine a few clear vertical elements with generous areas of open ground, allowing the eye to rest between moments of enclosure.
Pairing Structural Screens with Perennial Climbers
Plant selection should begin with growth habit rather than flower color alone. Twining vines wrap their stems around slender supports and are suited to obelisks, cables, and narrow rods. Climbers that use tendrils need appropriately sized mesh, wires, or closely spaced slats so the tendrils can grip securely. Clinging plants may attach themselves with aerial roots or adhesive pads, but they can be difficult to remove and may place pressure on unsuitable surfaces. Matching the plant to the structure protects both the trellis and the long-term appearance of the garden.
Perennial climbers can provide a changing composition across the seasons. Clematis offers flowers in a wide range of forms and colors, while climbing roses contribute fragrance, height, and a classic garden character. Honeysuckle can attract pollinators and bring scent to a seating area. Star jasmine suits warm climates where its evergreen foliage and white flowers can create a soft screen. Wisteria delivers spectacular hanging blooms but requires a very strong support and disciplined pruning because mature plants become heavy and vigorous. Plant recommendations should always be checked against local climate, sunlight, soil, and invasive-plant guidance. A useful overview of climbing flowers emphasizes the importance of matching hardiness, growth rate, bloom season, and support type before planting.
Maintenance keeps living architecture from overwhelming the built form. Train young stems early, tie them loosely with soft horticultural ties, and remove wayward growth before it becomes woody and difficult to redirect. Prune according to the plant”s flowering cycle rather than applying one schedule to every vine. Inspect fasteners and joints annually, particularly after severe weather, and keep dense foliage from trapping moisture against timber. In winter, the framework should remain legible, with enough exposed structure to contribute shape even when deciduous climbers are dormant. Trellises, tuteurs, and obelisks are valuable precisely because they provide height and visual focus throughout the year, including the months when flowering plants are absent.
- Choose twining climbers for poles and narrow vertical members.
- Select tendril-bearing vines for mesh, wire grids, and closely spaced horizontal supports.
- Reserve vigorous plants such as wisteria or trumpet vine for robustly anchored structures.
- Use evergreen climbers where year-round screening is essential, but allow enough ventilation to prevent a heavy, closed appearance.
- Prune and retrain regularly so windows, paths, lighting, and seating remain clear.
Transform Your Landscape into an Inviting Architectural Sanctuary
Freestanding architectural trellises elevate outdoor living by adding a layer of structure that fences and flat lattices cannot provide on their own. They define rooms without isolating them, improve privacy without eliminating light, and give climbing plants a deliberate stage on which to develop. Their presence also extends the garden”s visual interest into winter, when painted steel, weathered cedar, copper, or open mesh can remain compelling against dormant borders and pale skies.
The most effective starting point is usually one targeted zone rather than a complete landscape overhaul. Identify a patio edge that feels exposed, a path that lacks a destination, or a service area that disrupts an otherwise polished view. Sketch several options, test proportions with temporary stakes, and compare materials against the home”s exterior and existing garden details. With one carefully placed screen, a suitable perennial climber, and enough attention to movement and maintenance, an ordinary outdoor area can become a welcoming architectural sanctuary ready to evolve through every planting season.